
542 S Cherry Street Itasca, IL 60143
4 bed / 3 bath / 2,840 Sq. Ft. / Single Family
Status: Sold
{{listPriceUS ? listPriceUS : listPriceNoSuffix}}
{{listPriceUS ? listPriceUS : listPriceNoSuffix}}
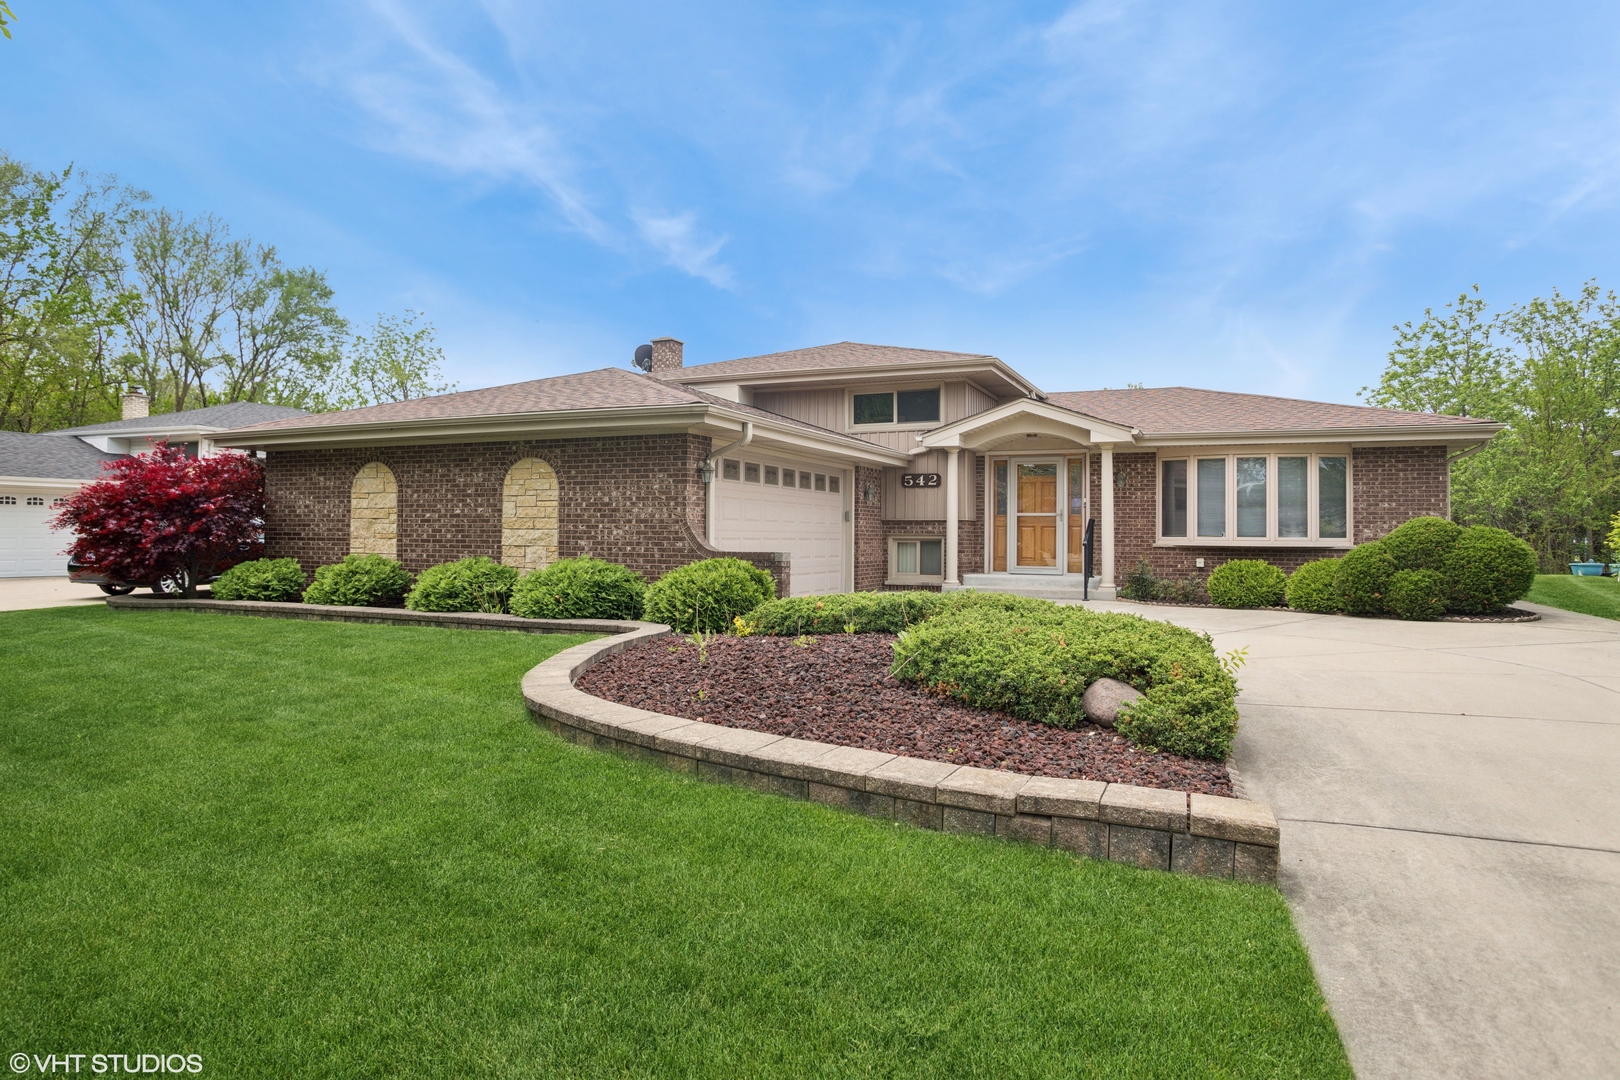
Stunning brick home nestled at the end of a private Cul-de-Sac Setting! This beautiful home backs to a scenic wooded area with walking and bike trails. A 2009 addition expanded the back of the house, enhancing the living space! The main level features a spacious master bedroom with a full bath and laundry room with utility sink! A huge kitchen with granite countertops, lots of cabinet space, large eating area for gatherings and a massive pantry. Gorgeous tile flooring and hardwood doors flow throughout the main level complemented by recessed lighting. The Living Room boasts a bay window, filling the space with natural light. Upstairs, you will find 3 bedrooms with hardwood flooring under the carpet and a full bath including 1 bedroom with a private balcony. The lower level offers even more living space with a family room with ceramic tile, a full 2nd kitchen, full bath and a cozy brick fireplace. Ideal for entertaining or a perfect in-law arrangement home! Crawl space with added space under the addition is complete with cement and 2 sump pumps. 3 attic entry spaces, newer roof in 2017, newer windows with the west side windows featuring rolling shutters. A 2.5 car side-load garage completes this exceptional home. Don't miss this rare opportunity in Itasca!
property details
Type
Single Family
Status
Sold
County
DuPage
Year Built
1976
Sq. Ft.
2,840
Listing Id
12370655
Courtesy Of
Team Masny-Cheryl,Darina,Linda Masny - Berkshire Hathaway HomeServices American Heritage +1 847 343 1143
List Office Phone
+1 (847) 364-6030
Interior Features
Beds
4
Full Baths
3
Living Area Units
Sq. Ft.
Fireplace
Family Room
Wood Burning
Gas Log
Gas Starter
Wood Burning
Gas Log
Gas Starter
Flooring
Hardwood
Appliances
Dishwasher
Refrigerator
Washer
Dryer
Refrigerator
Washer
Dryer
Bathrooms Total
3
Exterior Features
Parking
Concrete
Garage Door Opener
On Site
Attached Garage
Garage
Garage Door Opener
On Site
Attached Garage
Garage
Utility & Building Info
Below Grade Finished Area
0
Price Per Sq Meter
$0
Heating
Gas Heat
Forced Air
Forced Air
Building Area Total
2,840 Sq. Ft.
Architectural Style
Other
Price History
| date | event | price | source |
|---|---|---|---|
|
07/13/2025
07/13/2025
|
Sold |
$490,000
|
MRED- Midwest Real Estate Data MLS |
|
06/22/2025
06/22/2025
|
Contingent |
$549,700
|
MRED- Midwest Real Estate Data MLS |
|
05/20/2025
05/20/2025
|
Active |
$549,700
|
MRED- Midwest Real Estate Data MLS |
View More
Market Trends
Source: Constellation1
Mortgage Calculator
Estimated Mortgage Payment
Your total payment will be
{{ currency_symbol }}{{ parseInt(monthlyMortgage).formatThousands(0) }}
- Principal {{ parseInt(priciplePayment).formatThousands(0) }}
- Interest {{ parseInt(interestPayment).formatThousands(0) }}
({{ downPaymentFormatted }})
(Years)
Estimate does not reflect Property Tax, PMI or Homeowner Insurance. Mortgage Calculator provided by Berkshire Hathaway HomeServices.
