
400 Walters Lane Itasca, IL 60143
3 bed / 3 bath / 2,261 Sq. Ft. / 10,019 Sq. Ft., 0.23 acres lot size / Single Family
Status: Sold
{{listPriceUS ? listPriceUS : listPriceNoSuffix}}
{{listPriceUS ? listPriceUS : listPriceNoSuffix}}
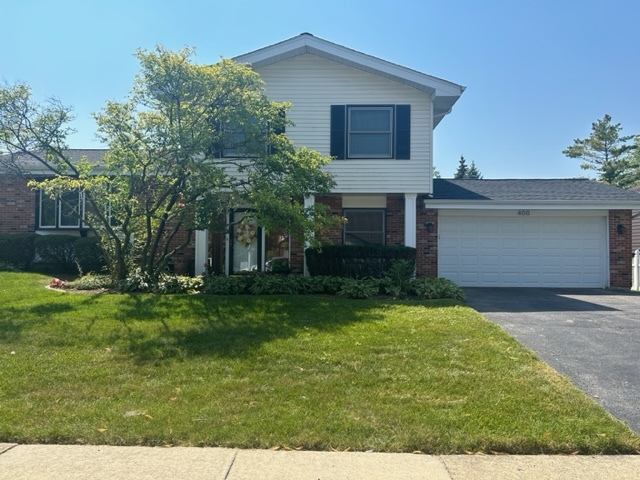
Beautifully updated open-concept tri-level with sub-basement and 2.5 car garage. The large spacious Foyer sets the tone as you enter this elegant home. Beautiful hardwood flooring and ceramic tile floors. All bedrooms are spacious and have excellent closet space and all have ceiling fans. Primary bedroom has dual closets and ensuite. The extra room off of the Foyer would make a wonderful home office, den or guest room. The gorgeous kitchen is the focal point of this lovely home with 42" cherry cabinets, crown molding, SS appliances, granite counters and breakfast bar with modern pendant lighting. All bathrooms have been updated. The Family room looks stunning with the whitewashed brick fireplace and overlooks the spacious backyard with Doughboy brand pool. A brand new filter was just installed and all ready to enjoy fun in the sun then relax on your patio with your refreshing beverages. The newer shed is a great place to store all your pool supplies. The finished sub-basement has potential as a recreation, exercise room or playroom. Newer roof, A/C, Anderson and Marvin windows and doors installed in the past 4-11 years. Furnace and HWH approximately 13 years. A very elegant place to call home. Totally move-in ready.
property details
Type
Single Family
Status
Sold
County
Du Page
Year Built
1976
Sq. Ft.
2,261
Lot Size
10,019 Sq. Ft., 0.2 acres
Listing Id
11859845
Courtesy Of
Christine Bauer - Berkshire Hathaway HomeServices American Heritage +1 630 624 3471
List Office Phone
+1 (847) 364-6030
Interior Features
Beds
3
Full Baths
2
Half Baths
1
Living Area Units
Sq. Ft.
Fireplace
Family Room
Wood Burning
Wood Burning
Flooring
Hardwood
Appliances
Humidifier
Range
Microwave
Dishwasher
Refrigerator
Washer
Dryer
Disposal
Stainless Steel Appliance(s)
Range Hood
Range
Microwave
Dishwasher
Refrigerator
Washer
Dryer
Disposal
Stainless Steel Appliance(s)
Range Hood
Bathrooms Total
3
Exterior Features
Parking
Garage Door Opener
Asphalt
Driveway
Attached
Asphalt
Driveway
Attached
Stories
2
Utility & Building Info
Below Grade Finished Area
285
Price Per Sq Meter
$0
Heating
Gas Heat
Forced Air
Forced Air
Building Area Total
2,261 Sq. Ft.
Architectural Style
2 Story
3+ Story
3+ Story
Price History
| date | event | price | source |
|---|---|---|---|
|
09/29/2023
09/29/2023
|
Sold |
$489,999
|
MRED- Midwest Real Estate Data MLS |
|
09/05/2023
09/05/2023
|
Contingent |
$489,999
|
MRED- Midwest Real Estate Data MLS |
|
08/27/2023
08/27/2023
|
Active |
$489,999
|
MRED- Midwest Real Estate Data MLS |
View More
Market Trends
Source: Constellation1
Mortgage Calculator
Estimated Mortgage Payment
Your total payment will be
{{ currency_symbol }}{{ parseInt(monthlyMortgage).formatThousands(0) }}
- Principal {{ parseInt(priciplePayment).formatThousands(0) }}
- Interest {{ parseInt(interestPayment).formatThousands(0) }}
({{ downPaymentFormatted }})
(Years)
Estimate does not reflect Property Tax, PMI or Homeowner Insurance. Mortgage Calculator provided by Berkshire Hathaway HomeServices.
