
24138 W Saxony Drive Lake Villa, IL 60046
3 bed / 3 bath / 3,155 Sq. Ft. / 42,035 Sq. Ft., 0.965 acres lot size / Single Family
{{listPriceUS ? listPriceUS : listPriceNoSuffix}}
{{listPriceUS ? listPriceUS : listPriceNoSuffix}}
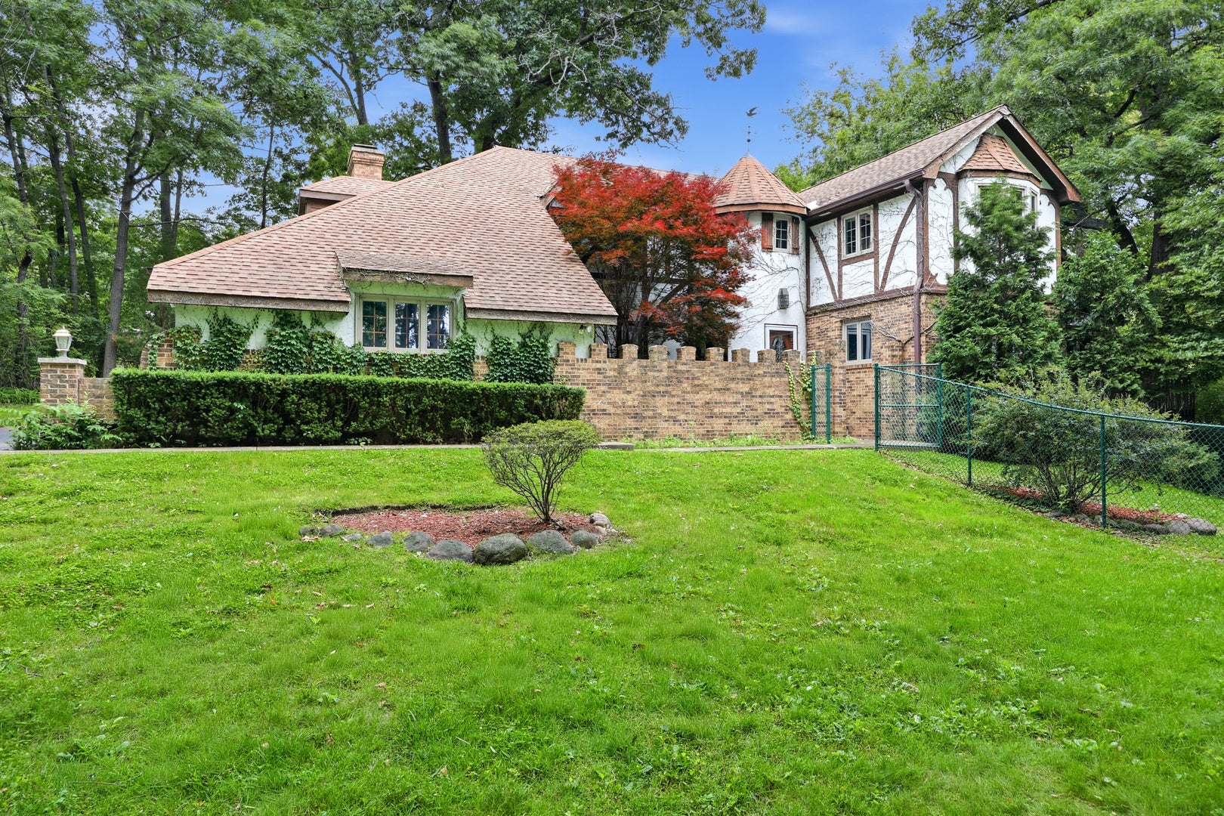

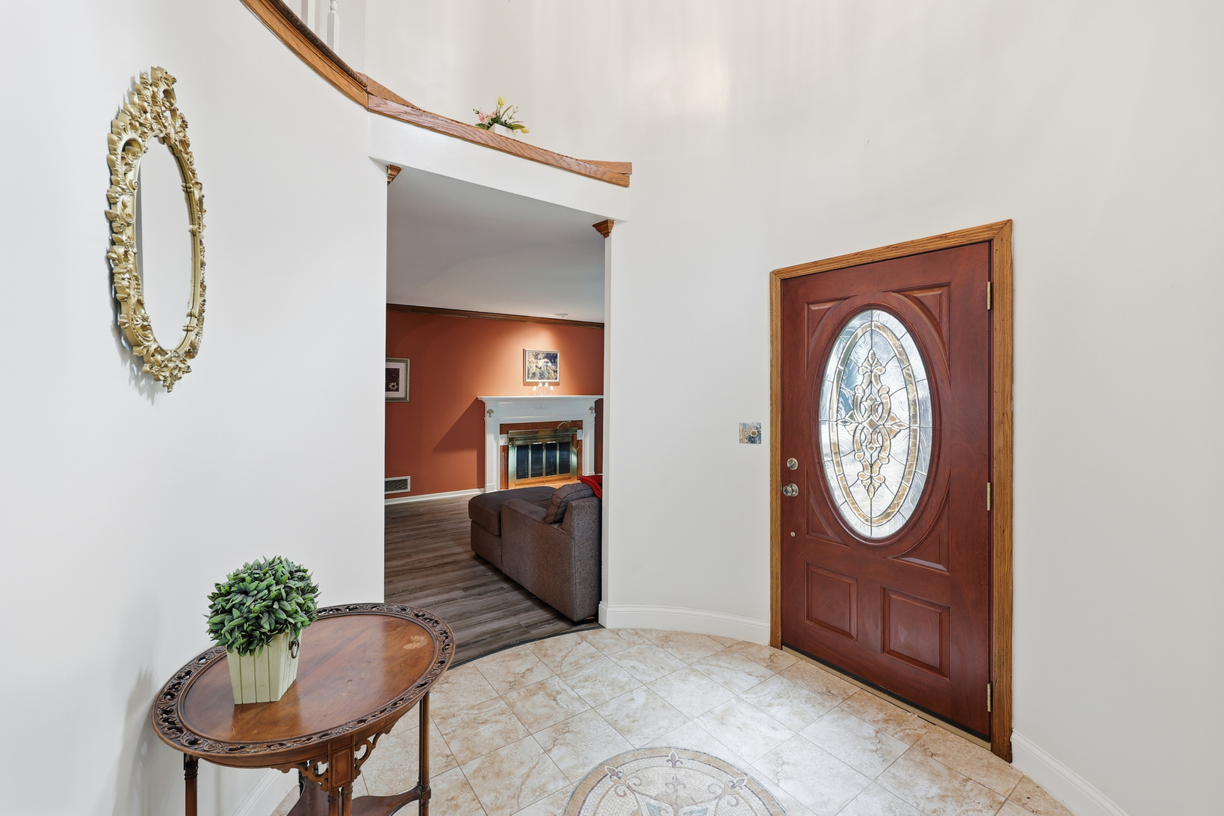
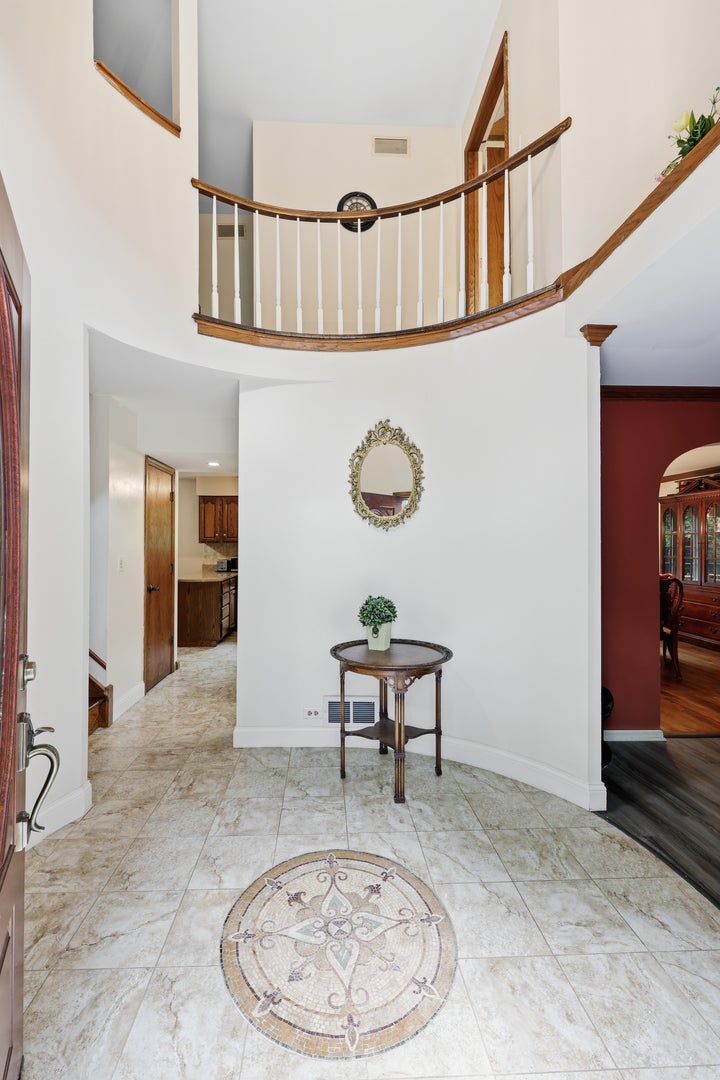
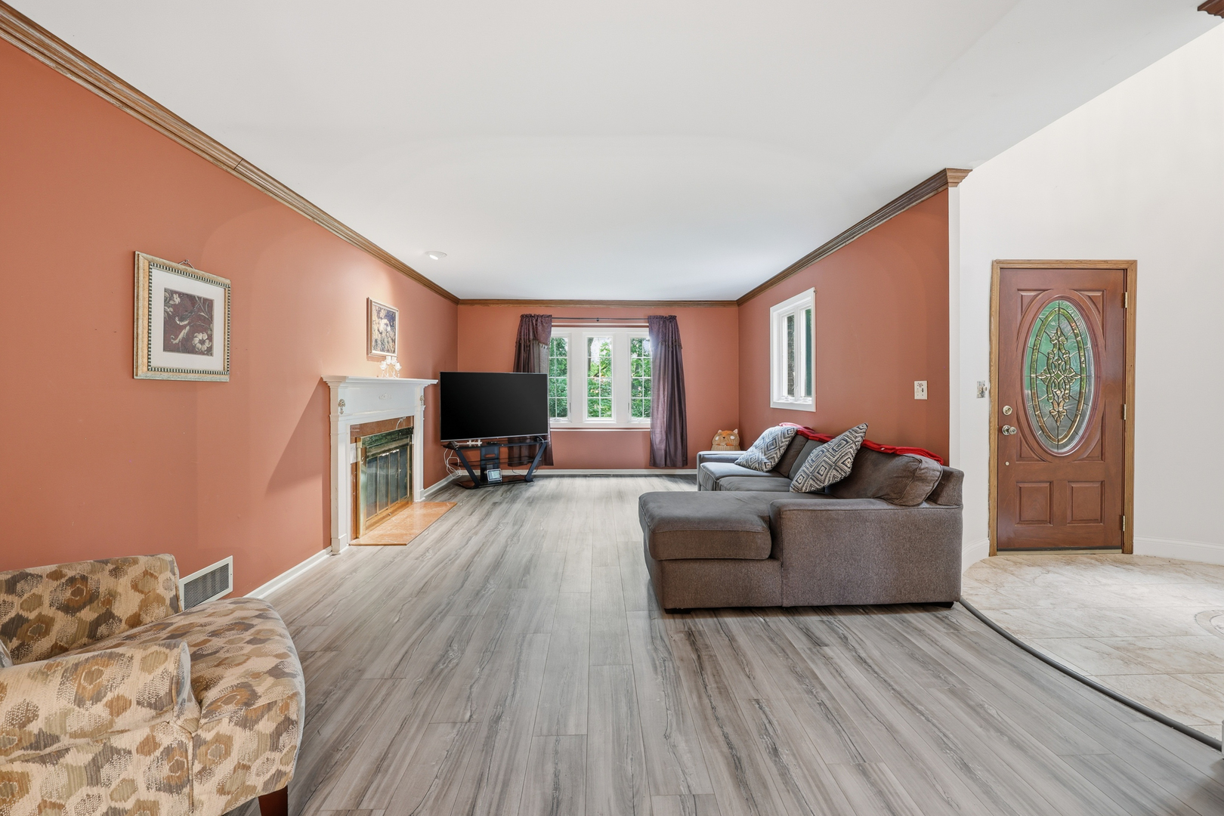


Welcome to this one-of-a-kind custom built home in highly desirable Crestwood Estates! This beautiful 3 Bedroom, 2.1 Bath home features a private stone & brick front courtyard and an impressive 2-Story oval Foyer with an open upstairs hallway. Large windows throughout fill the home with natural light & showcase serene wooded views. The spacious Living Room features a cozy fireplace while the generously sized formal Dining Room is perfect for entertaining. The Kitchen offers granite countertops, stainless appliances & a comfortable dining area. The main level Family Room includes a separate sitting area, a stunning two sided stone fireplace, two skylights & glass doors leading out to a large deck. A spacious library with custom built-ins also features a wall of sliding glass doors that open to the wraparound deck. Upstairs you'll find a luxurious primary suite complete with a fireplace, walk-in closet, private bath & direct access to private balcony. Additional highlights include an unfinished Walkout Basement, Andersen Windows, beautiful Hardwood Floors & newer Vinyl Flooring. Situated on a private wooded lot, this exceptional home offers comfort, character & breathtaking surroundings. Your castle awaits!
property details
Type
Single Family
Status
Contingent
County
Lake
Year Built
1981
Sq. Ft.
3,155
Lot Size
42,035 Sq. Ft., 1 acres
Listing Id
12689978
Courtesy Of
Kathy Roden - Berkshire Hathaway HomeServices American Heritage +1 847 354 5911
List Office Phone
+1 (847) 364-6030
Subdivision
Crestwood Estates
Interior Features
Beds
3
Full Baths
2
Half Baths
1
Living Area Units
Sq. Ft.
Fireplace
Family Room
Living Room
Master Bedroom
Double Sided
Wood Burning
Living Room
Master Bedroom
Double Sided
Wood Burning
Flooring
Hardwood
Appliances
Range
Dishwasher
Refrigerator
Washer
Dryer
Dishwasher
Refrigerator
Washer
Dryer
Bathrooms Total
3
Exterior Features
Parking
Asphalt
Garage Door Opener
Attached Garage
Garage
Garage Door Opener
Attached Garage
Garage
Utility & Building Info
Below Grade Finished Area
0
Price Per Sq Meter
$0
Heating
Gas Heat
Forced Air
Forced Air
Building Area Total
3,155 Sq. Ft.
Architectural Style
Other
Price History
| date | event | price | source |
|---|---|---|---|
|
07/19/2026
07/19/2026
|
Contingent |
$429,900
|
MRED- Midwest Real Estate Data MLS |
|
07/13/2026
07/13/2026
|
Active |
$429,900
|
MRED- Midwest Real Estate Data MLS |
View More
Market Trends
Source: Constellation1
Mortgage Calculator
Estimated Mortgage Payment
Your total payment will be
{{ currency_symbol }}{{ parseInt(monthlyMortgage).formatThousands(0) }}
- Principal {{ parseInt(priciplePayment).formatThousands(0) }}
- Interest {{ parseInt(interestPayment).formatThousands(0) }}
({{ downPaymentFormatted }})
(Years)
Estimate does not reflect Property Tax, PMI or Homeowner Insurance. Mortgage Calculator provided by Berkshire Hathaway HomeServices.
