
1034 Tennessee Lane Elk Grove Village, IL 60007
4 bed / 3 bath / 2,245 Sq. Ft. / Single Family
Status: Sold
{{listPriceUS ? listPriceUS : listPriceNoSuffix}}
{{listPriceUS ? listPriceUS : listPriceNoSuffix}}
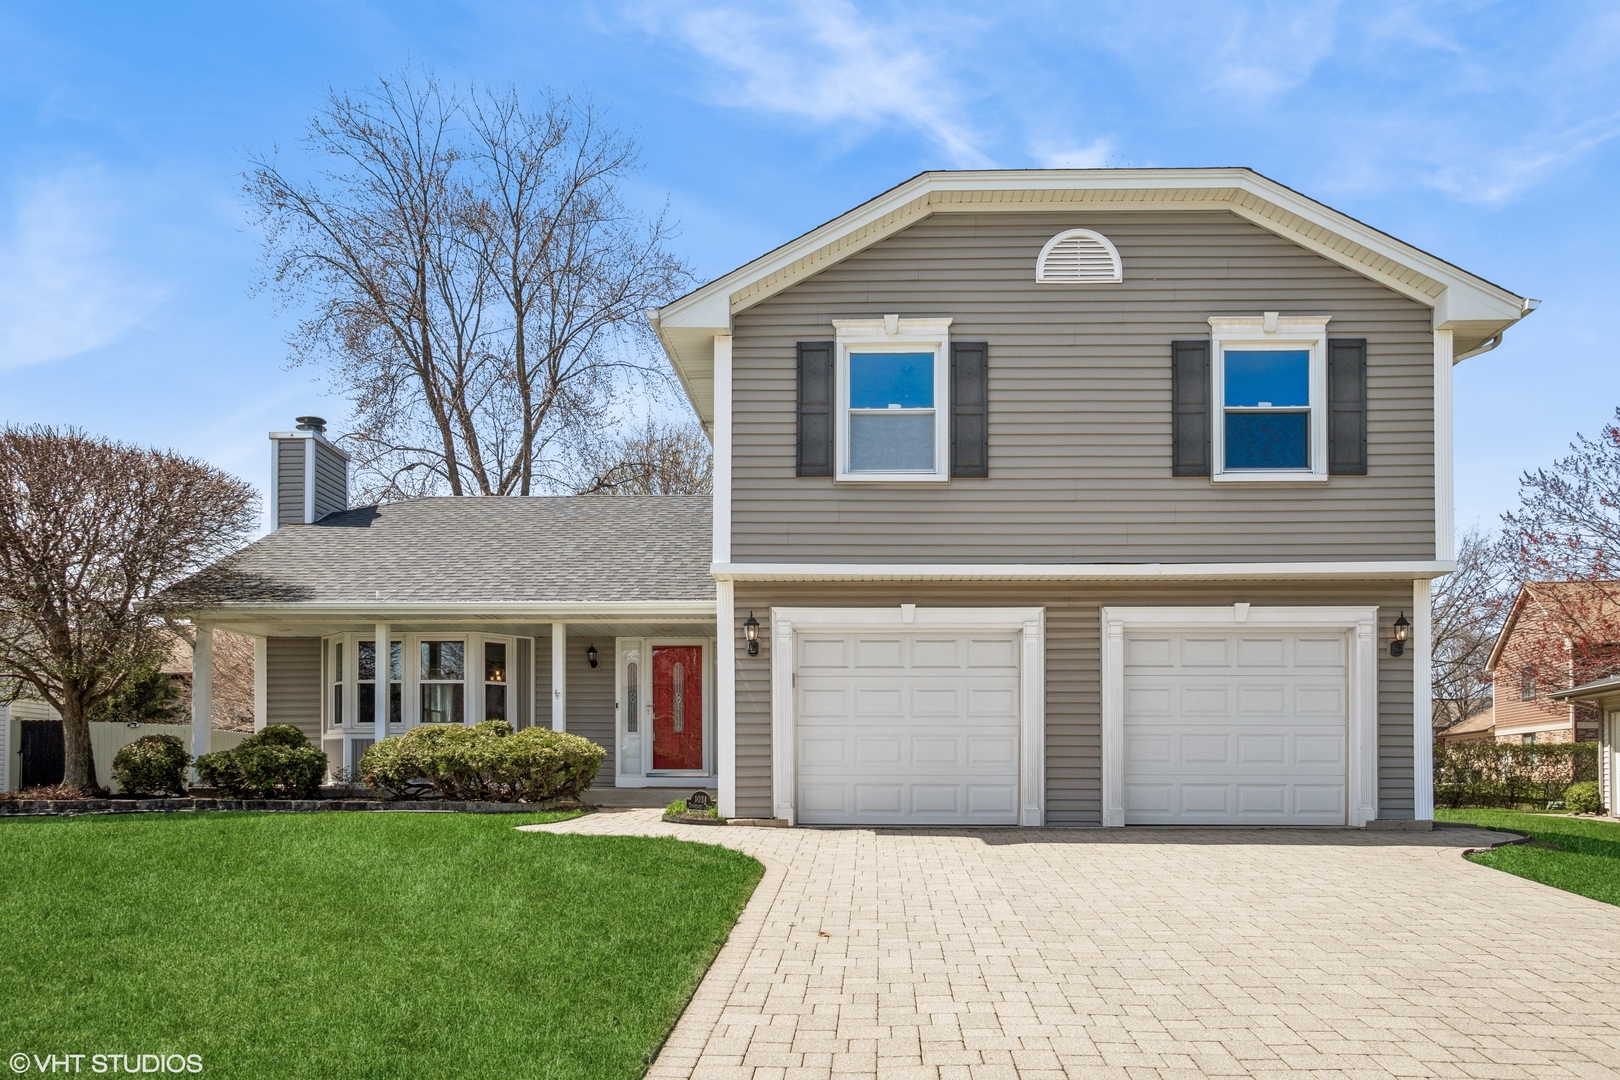
Welcome home to this beautifully updated 4 Bedroom, 3 Full Bath with Basement and Sunroom Georgetown model located in the Winston Grove neighborhood. From the moment you arrive, you'll be impressed by the paver brick driveway and inviting curb appeal. Step inside to find gleaming oak hardwood flooring flowing through the main level, stairs, and 2nd floor hallway. Premium 5.25" white baseboards shine throughout the home. Living Room features recessed lighting, stunning gas fireplace and bay window that fills the space with natural light. A thoughtfully removed half wall between the Dining Room and Kitchen creates an open and modern layout. Living and Dining Room dazzle with crown molding and decorative trim between the rooms. Kitchen features ceiling-height white cabinets, granite countertops with matching backsplash and a granite-topped half wall perfect for entertaining! Kitchen is bright with light - under cabinet, display cabinet, and recessed lighting along with a bay window. The Family Room boasts stylish plank flooring, recessed lighting and opens to the Sunroom - perfect for relaxing and entertaining. A newly renovated 3RD Full Bathroom with walk-in shower is located on the main level. Upstairs, you'll find 4 generously sized Bedrooms, all with brand new carpeting and 6 panel doors as well as 2 updated Full Baths with modern finishes. The Primary Bedroom offers a generous walk-in closet with closet organizers and updated Ensuite Bathroom with walk-in shower and frameless glass doors. All 3 Bedrooms have brand new white bi-fold closet doors and 5.25" trim. The entire home has been freshly painted. Enjoy outdoor living this spring and summer on the Two-Tiered Composite Deck! This home has so much to offer and won't last long! Award winning School Districts 54 & 211, including Conant High School! 2024 Washer/Dryer. 2020 Furnace, A/C and House Humidifier. 2017 Roof and Gutter Guards.
property details
Type
Single Family
Status
Sold
County
Cook
Year Built
1978
Sq. Ft.
2,245
Listing Id
12336286
Courtesy Of
Team Masny-Cheryl,Darina,Linda Masny - Berkshire Hathaway HomeServices American Heritage +1 847 343 1143
List Office Phone
+1 (847) 364-6030
Interior Features
Beds
4
Full Baths
3
Living Area Units
Sq. Ft.
Fireplace
Living Room
Wood Burning
Wood Burning
Appliances
Range
Microwave
Dishwasher
Refrigerator
Washer
Dryer
Disposal
Microwave
Dishwasher
Refrigerator
Washer
Dryer
Disposal
Bathrooms Total
3
Exterior Features
Parking
Garage Door Opener
On Site
Attached Garage
Garage
Driveway
On Site
Attached Garage
Garage
Driveway
Utility & Building Info
Below Grade Finished Area
0
Price Per Sq Meter
$0
Heating
Gas Heat
Building Area Total
2,245 Sq. Ft.
Architectural Style
Other
Price History
| date | event | price | source |
|---|---|---|---|
|
05/21/2025
05/21/2025
|
Sold |
$638,000
|
MRED- Midwest Real Estate Data MLS |
|
04/18/2025
04/18/2025
|
Contingent |
$634,900
|
MRED- Midwest Real Estate Data MLS |
|
04/15/2025
04/15/2025
|
Active |
$634,900
|
MRED- Midwest Real Estate Data MLS |
View More
Market Trends
Source: Constellation1
Mortgage Calculator
Estimated Mortgage Payment
Your total payment will be
{{ currency_symbol }}{{ parseInt(monthlyMortgage).formatThousands(0) }}
- Principal {{ parseInt(priciplePayment).formatThousands(0) }}
- Interest {{ parseInt(interestPayment).formatThousands(0) }}
({{ downPaymentFormatted }})
(Years)
Estimate does not reflect Property Tax, PMI or Homeowner Insurance. Mortgage Calculator provided by Berkshire Hathaway HomeServices.
